Church of Reconciliation

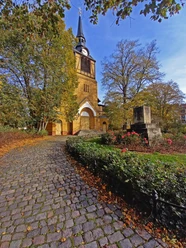
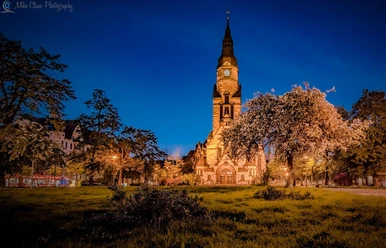
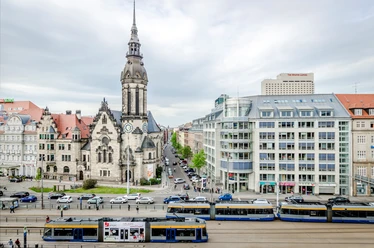
The entrance area of the church is characterized above all by a cross window made of concrete and a coloured glass panel, thus forming the main feature of the building. The interior of the church is adorned with a strikingly clearly structured and modest interior, typical of the Bauhaus, which is complemented by pictorial works of art. Today's landmark of Neu-Gohlis is the white, towering, 39-metre-high bell tower. Due to the conditions of the building site, the usual eastern orientation of the choir was dispensed with when the church was built. The church therefore extends in a south-north direction. The Church of Reconciliation is located in the immediate vicinity of the similarly designed Kroch estate.
Good to know
Openings
- Open to visitors every Sunday from Easter to Thanksgiving during the specified opening hours.
Eligibility
Bad Weather Offer
for Groups
Payment methods
- Entrance Free
Directions & Parking facilities
- Public transportation: The nearest stop is Leipzig, Viertelsweg (line 4). The destination is about a 350 m walk from there.
The Versöhnungskirche is located in the northern part of Leipzig in Gholis-Nord and can be reached via Eutritzscher Str., Georg-Schumann-Straße, Lützowstraße and Virchowstraße. Contact person
Organization
Leipzig Tourismus und Marketing GmbH
License (master data)
Leipzig Tourismus und Marketing GmbH