Consumer center

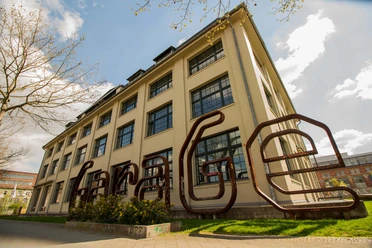
BAUHAUS architecture: The "Consum-Verein für Plagwitz und Umgegend" was founded in 1884 to supply the lower social classes with affordable consumer goods. The association soon became one of the largest in Germany. The administrative and production buildings, which housed a bakery, dairy, mill, butcher's shop and coffee roasting plant, quickly became too small.
The new building was constructed in 1930 according to plans by Fritz Höger, a leading representative of North German clinker brick expressionism. One of his preferred stylistic elements was the use of clinker brick for the façade design, which he also used in Leipzig. He used Meissen facing bricks for this purpose.
The 180-metre-long reinforced concrete skeleton structure along Industriestrasse is clad in clinker bricks and lined with brickwork and is entirely focused on the horizontal effect. This is strikingly designed with ribbon windows across the entire façade and the main entrance shaped like a funnel. The building, with its horizontal structures and the bowl-shaped panes of the window glazing, creates the impression of a passing ship. In this context, the sophisticated staircase with its turquoise-blue wall tiles and vermilion railings also echoes maritime motifs. Other stylistic elements are the gilded clinker bricks and the key windows. The Konsumzentrale in Plagwitz can be described as Fritz Höger's work, which most clearly reflects the ideas of modernism in architecture.
Good to know
General information
Parking Available
Eligibility
for Groups
Organization
Leipzig Tourismus und Marketing GmbH
License (master data)
Leipzig Tourismus und Marketing GmbH